

Where silence meets structure.
Cement Void
Void.
[ The Brief ]
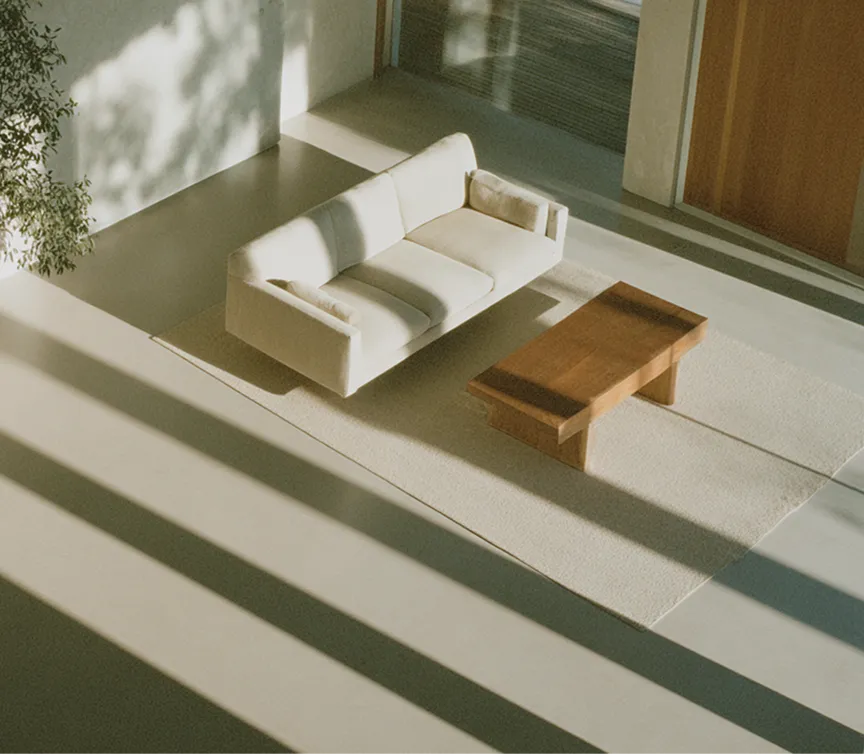
Cement Void is a private residence in South Jakarta designed around the idea of intentional negative space. The client wanted a home that felt open, quiet, and permanent — not a showpiece, but a place to live fully.
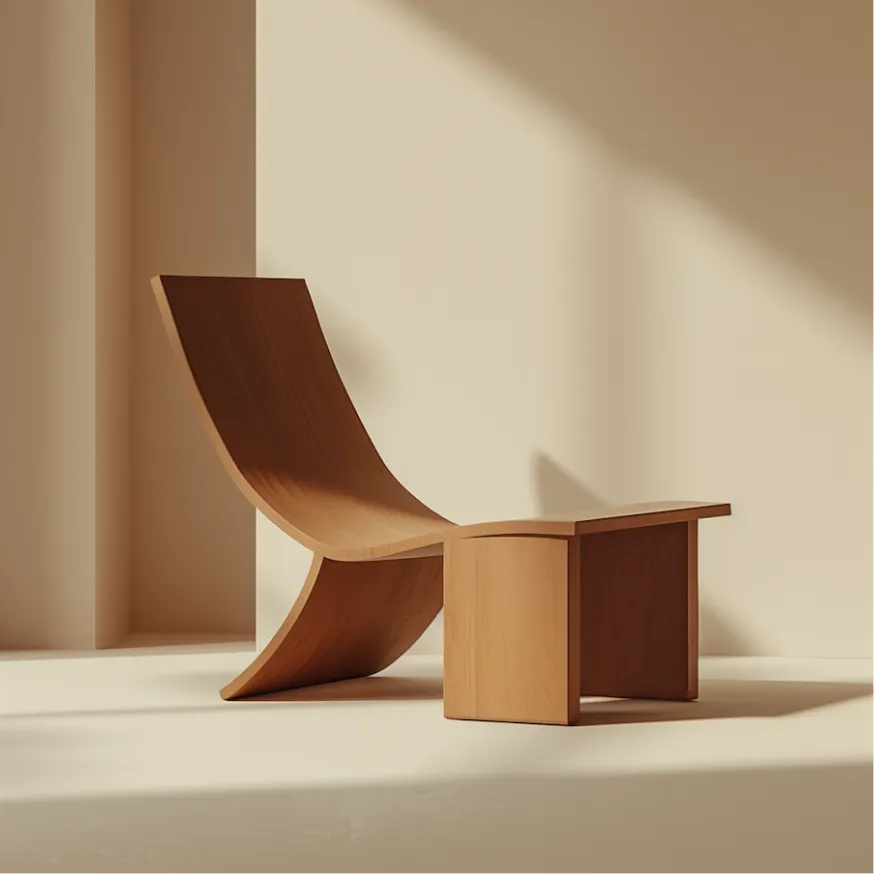
[ Project Info ]
AREA
420 Sqm
SCALE
3 Floors
STATUS
Completed 2026
MATERIALS
Exposed Concrete, Natural Stone, Raw Steel
[ Our Approach ]
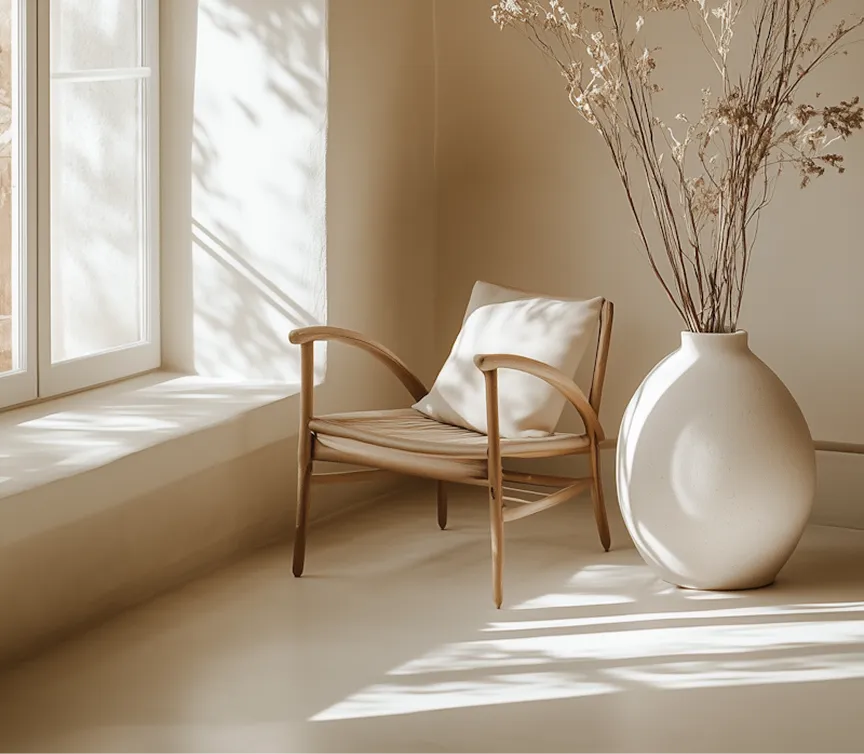
The design strips away anything unnecessary. Wide voids between floors create visual breathing room. Exposed concrete surfaces are left raw — no paint, no veneer. Light becomes the main material.
Open vertical shafts connect all three floors with natural light.
Concrete, stone, and steel used without finishing or coating.
Every room opens directly to an external space or garden.
[ Visual Archive ]
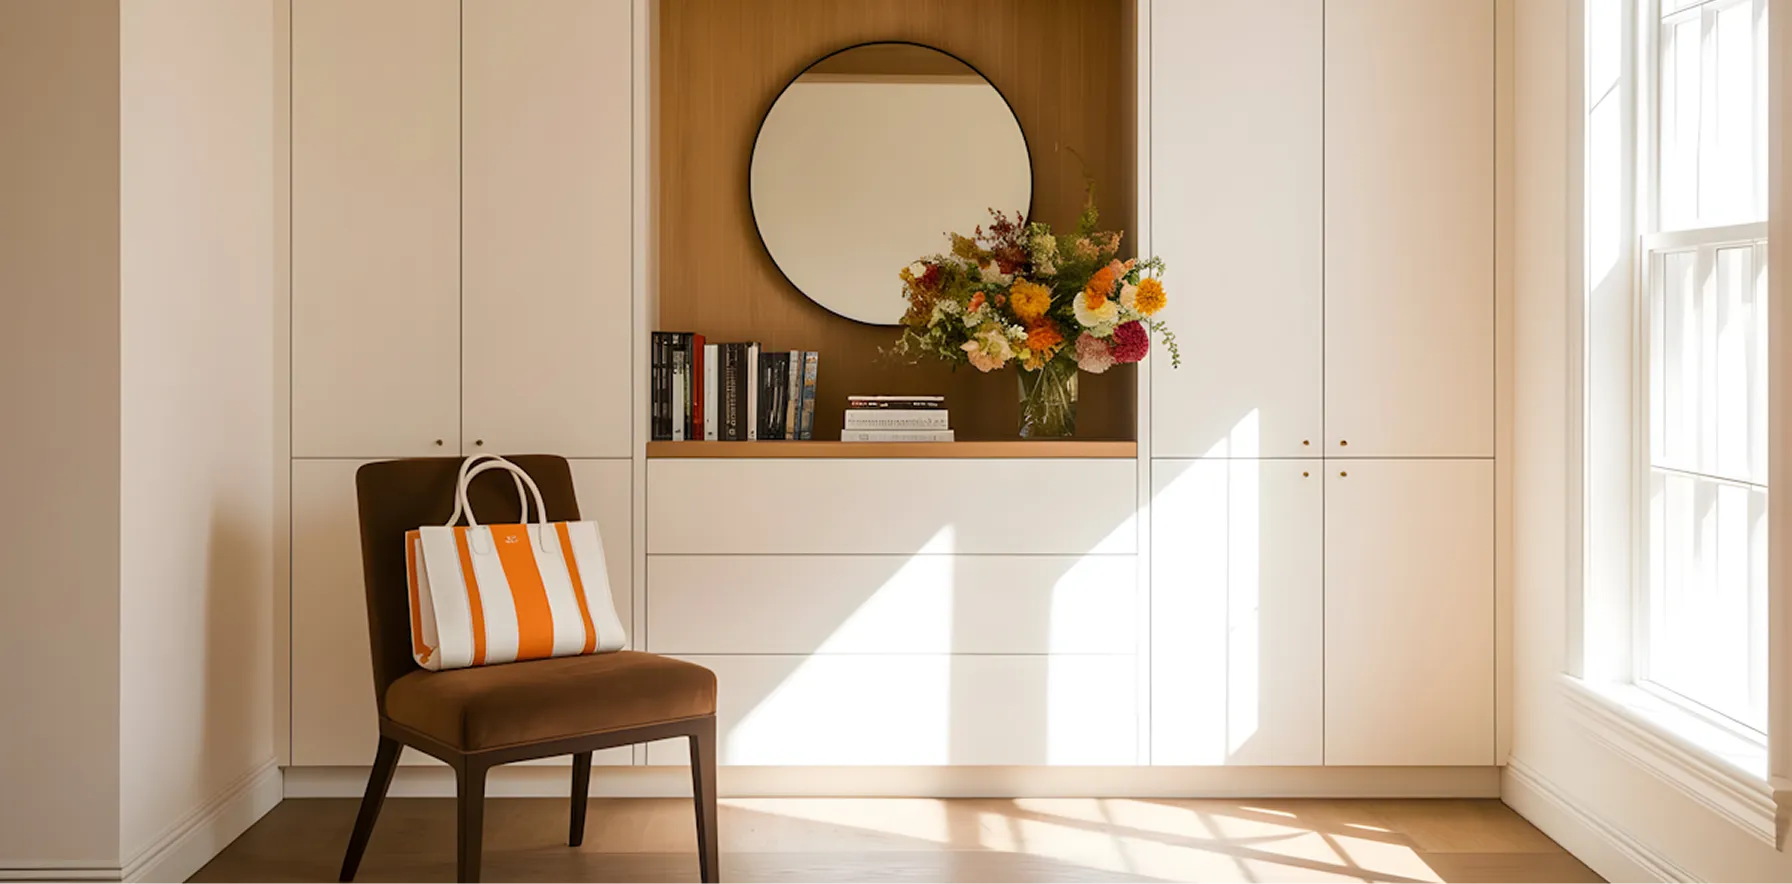
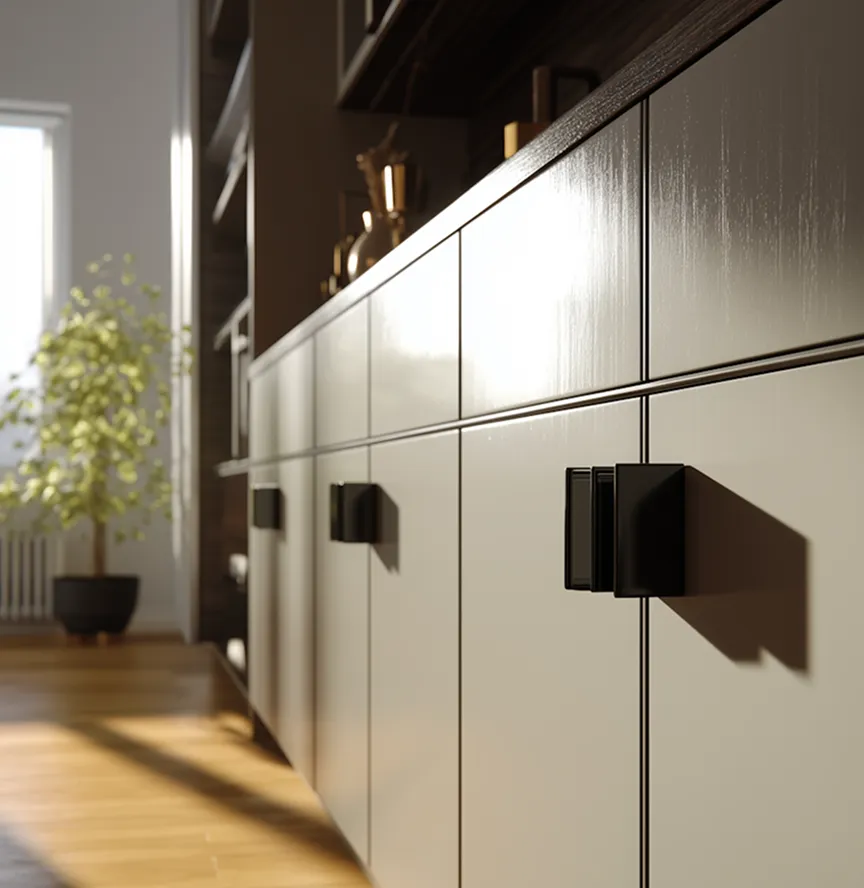
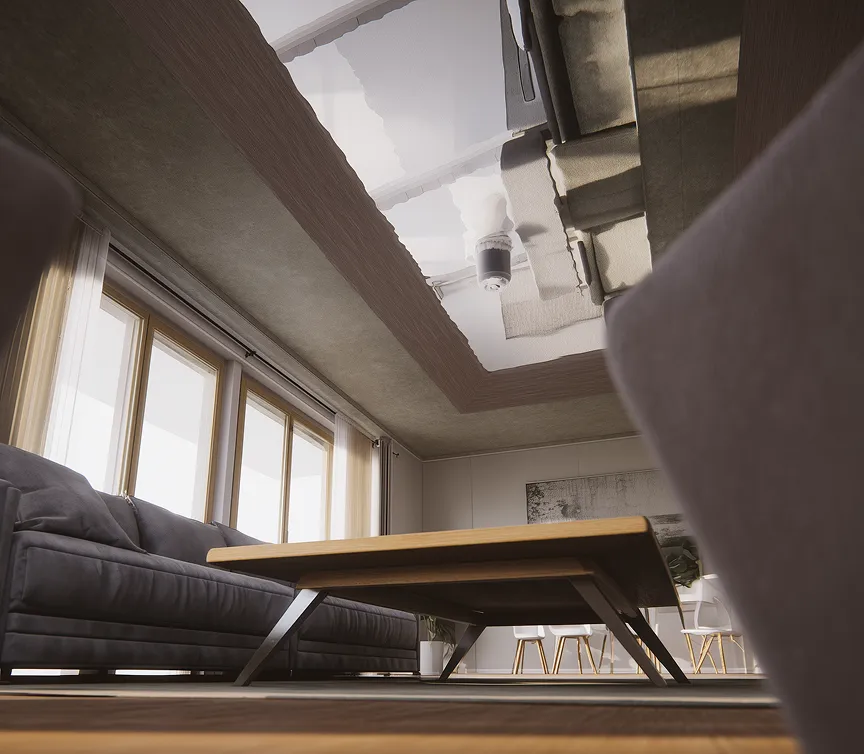
Kontaktujte nás.
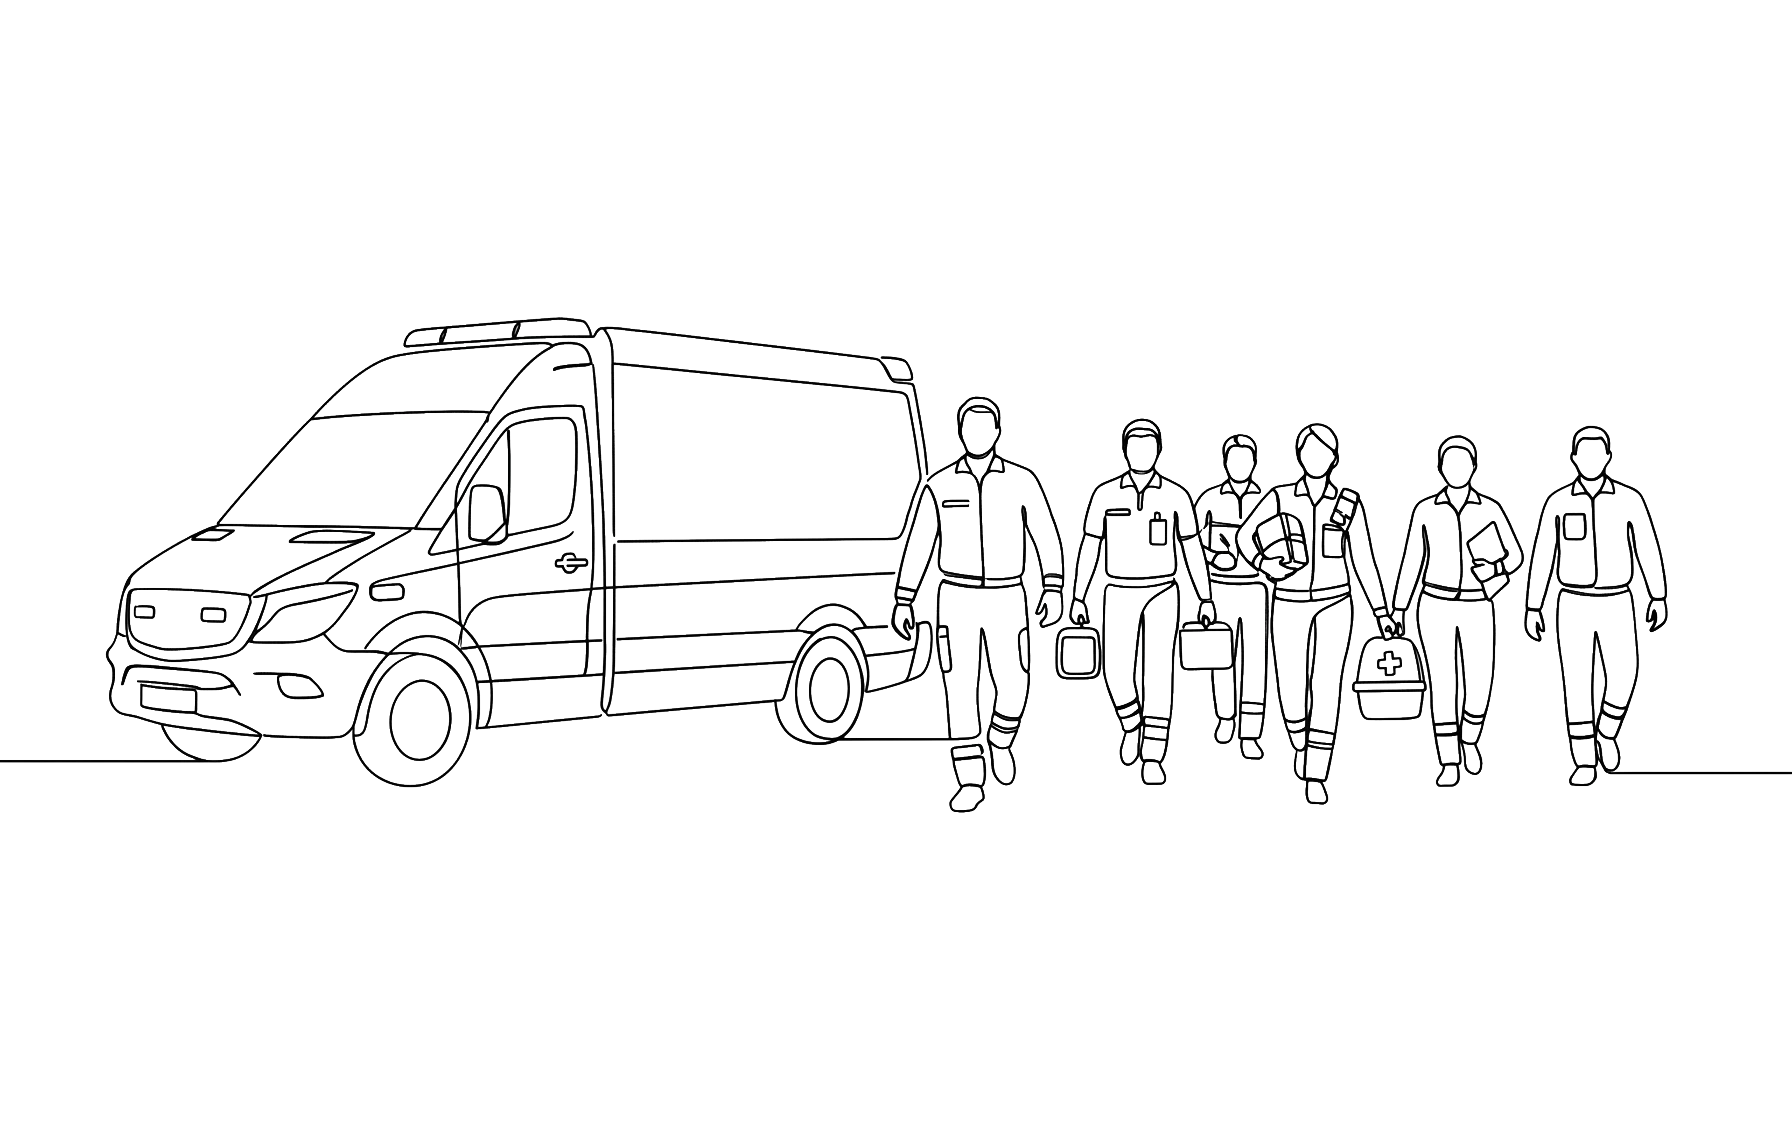
Či už ide o Základne školy, veľké festivaly, kultúrne podujatia či autoškoly. Sme tu pre Vás. Dajte nám vedieť čo plánujete. Sme tu pre Vás !
.webp)

